No. 89 of 112 · Bury
St Marie’s, Bury
Sources
Catholic Bishops' Conference, Taking Stock: Bury, St Marie. https://taking-stock.org.uk/building/bury-st-marie/ The survey dates the design to 1841 and opening to 1842. Listing description is quoted by the survey; current statutory entry and visitor arrangements remain to be checked.
History & description
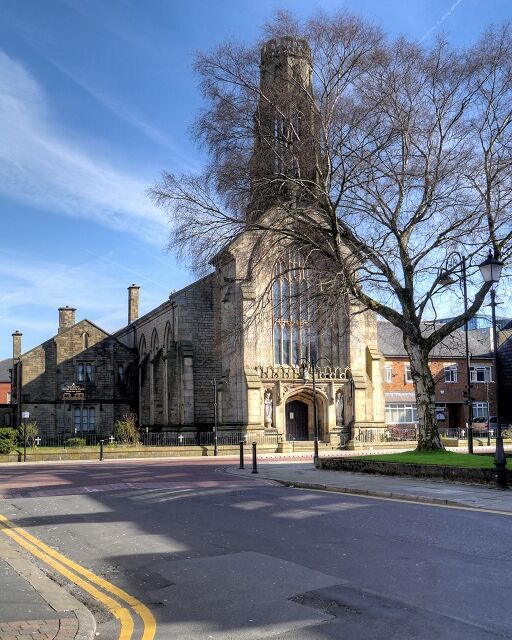
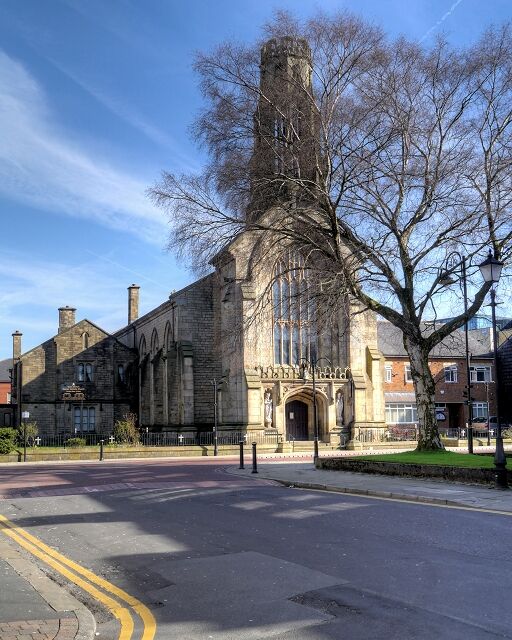
St Marie's in Bury was designed by John Harper of York in 1841 and opened in 1842. Its distinctive octagonal lantern draws on St Helen's in York, a building on which Harper had worked. The lantern makes the church readily recognisable among Bury's church buildings.
Architecture
The church uses Perpendicular Gothic forms, with gritstone ashlar walls, large traceried windows and a broad interior without side aisles. The elaborate entrance front contrasts with plainer side elevations. An original stone presbytery later became the parish hall.
Changes inside
The interior has been reordered and some early furniture removed. Taking Stock identifies stained glass by William Wailes and other makers, alongside a timber west gallery and an octagonal font. The survey records St Marie's being twinned with St Joseph's in 2009; the two buildings remain separate entries in this directory.
Map position: church point or building centre from OpenStreetMap contributors (ODbL).
Photograph: Church of Saint Marie, Bury - geograph.org.uk - 4417448.jpg by David Dixon, via Wikimedia Commons. CC BY-SA 2.0. Shown at reduced size; no other alterations.

Church of Saint Marie, Bury · David Dixon · CC BY-SA 2.0